403 Magnolia Drive
403 Magnolia Drive
403 Magnolia Drive
403 Magnolia Drive
403 Magnolia Drive
403 Magnolia Drive
403 Magnolia Drive
403 Magnolia Drive
403 Magnolia Drive
403 Magnolia Drive
403 Magnolia Drive
403 Magnolia Drive
403 Magnolia Drive
403 Magnolia Drive
403 Magnolia Drive
403 Magnolia Drive
403 Magnolia Drive
403 Magnolia Drive
403 Magnolia Drive
403 Magnolia Drive
403 Magnolia Drive
403 Magnolia Drive
403 Magnolia Drive
403 Magnolia Drive
403 Magnolia Drive
403 Magnolia Drive
403 Magnolia Drive
403 Magnolia Drive
403 Magnolia Drive
403 Magnolia Drive
403 Magnolia Drive
403 Magnolia Drive
403 Magnolia Drive
403 Magnolia Drive
403 Magnolia Drive
403 Magnolia Drive
403 Magnolia Drive
403 Magnolia Drive
VIEW PHOTOS
Courtesy of Carothers Executive Homes, LTD
Price Upon Request

403 Magnolia Drive

3 Beds 4 Baths 2,356 Sq.Ft. 9,147.6 Sq.Ft.

Description

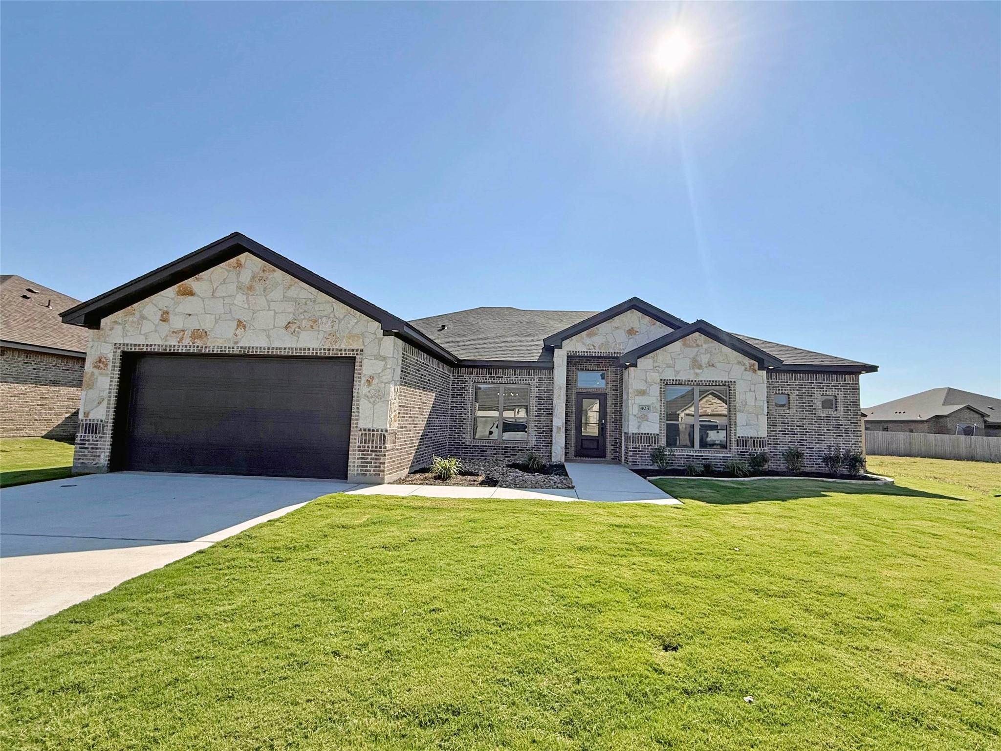
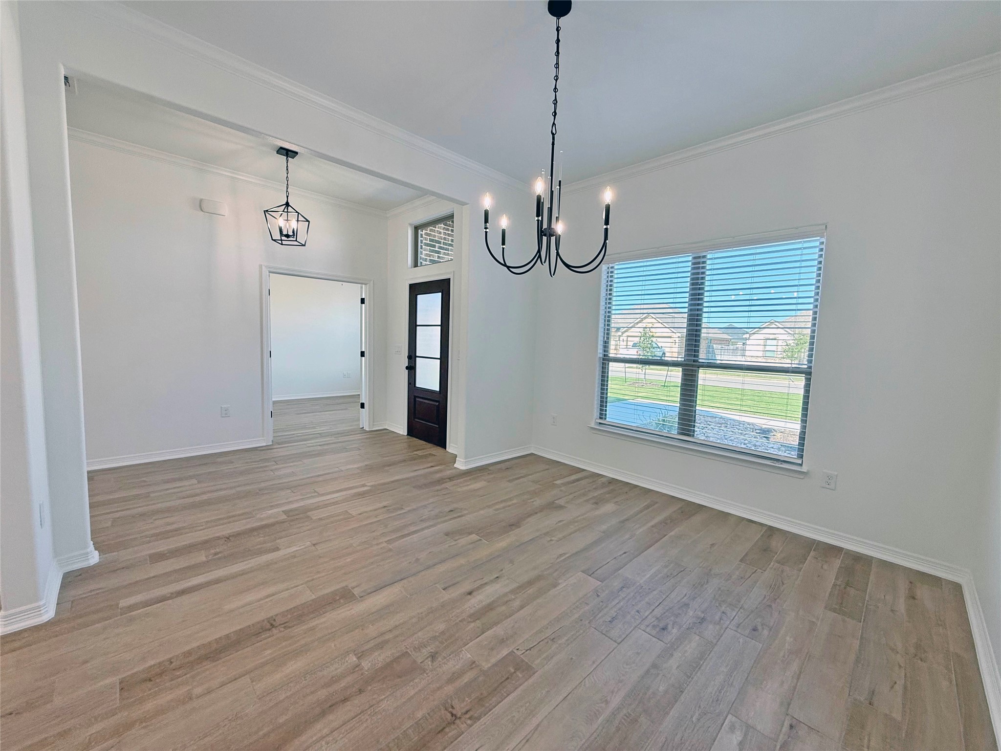
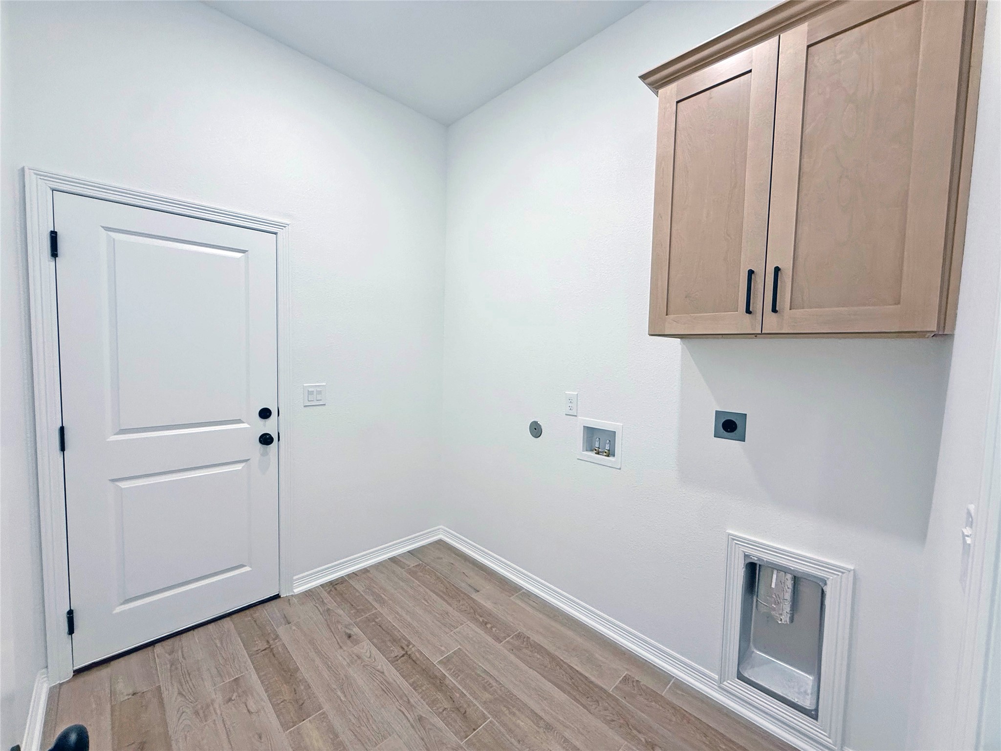
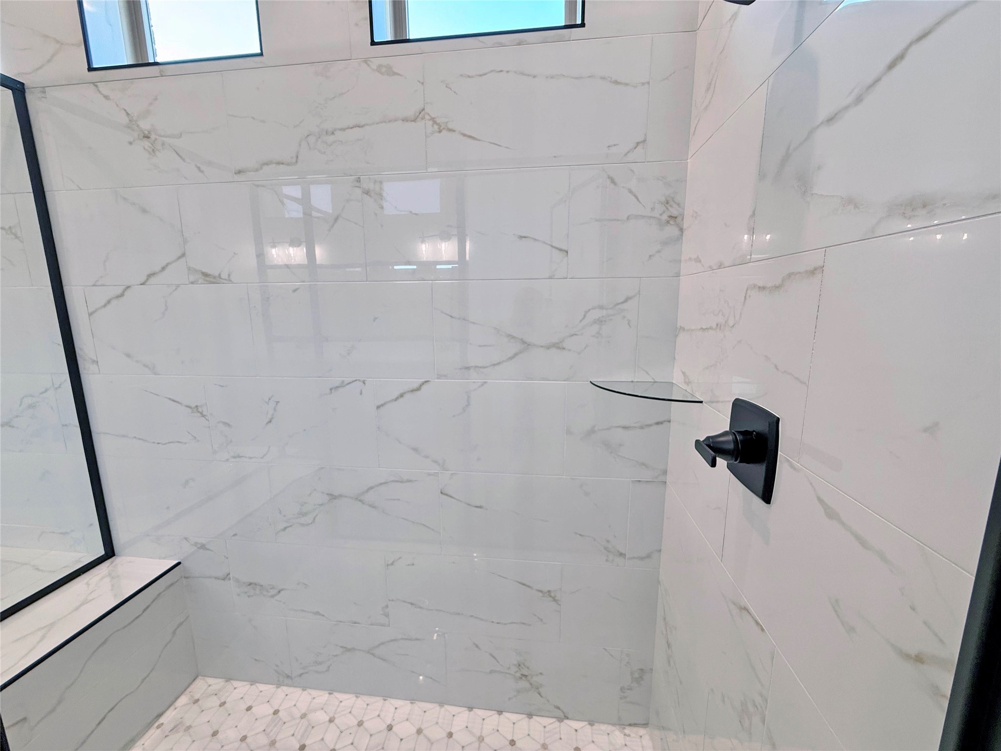
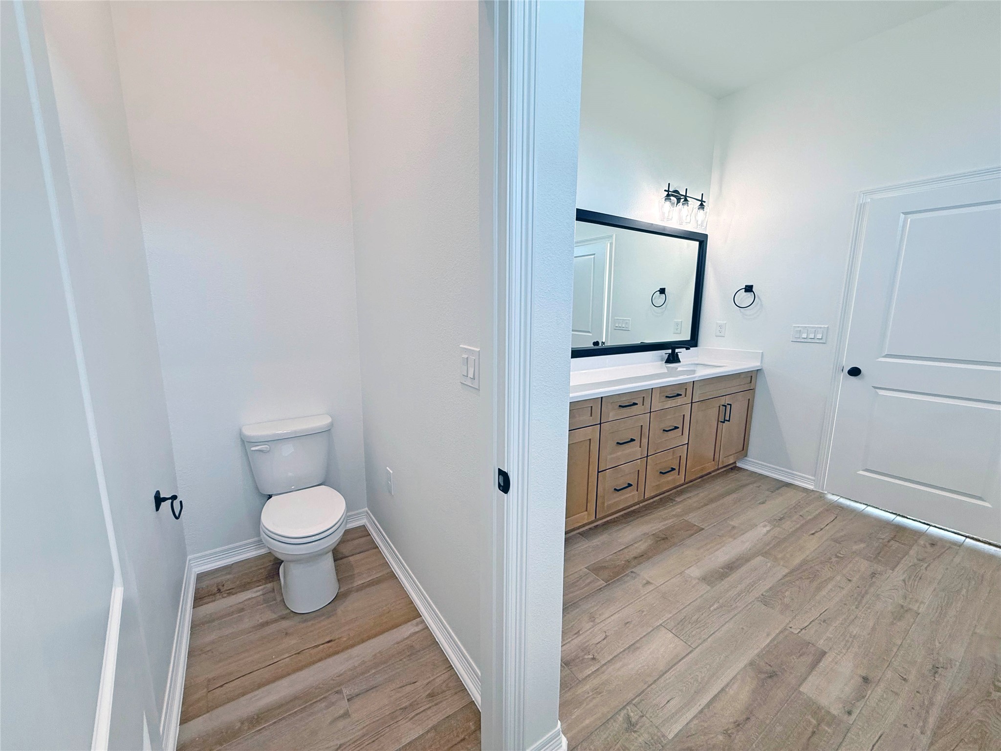
The Palms plan offers the perfect blend of comfort and convenience, featuring 3 bedrooms, 3.5 baths, a study, and two dining areas. Located in the desirable Turtle Creek neighborhood, this home provides easy access to schools and I-35 and is conveniently located between Temple and Waco.
Key Features:
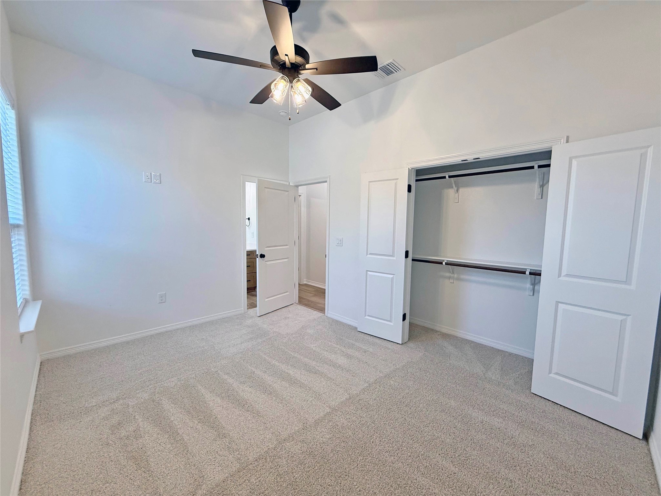
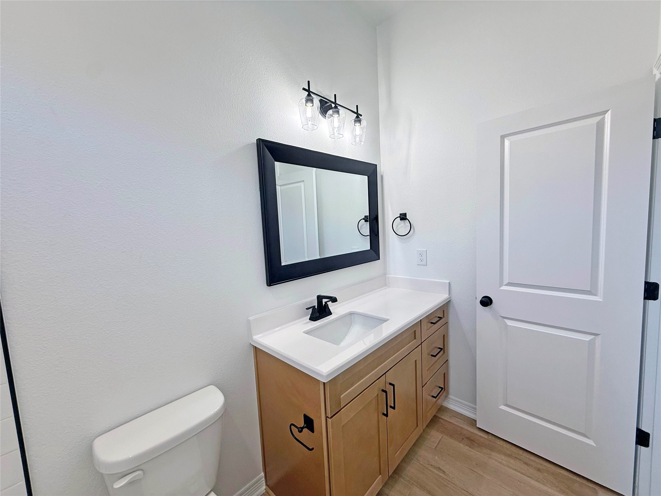
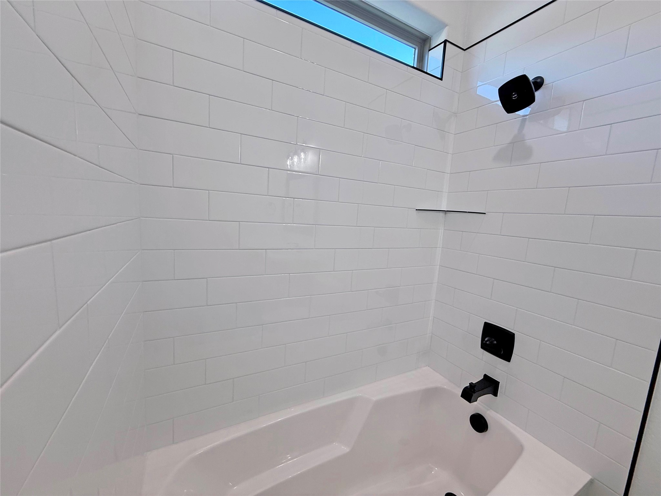
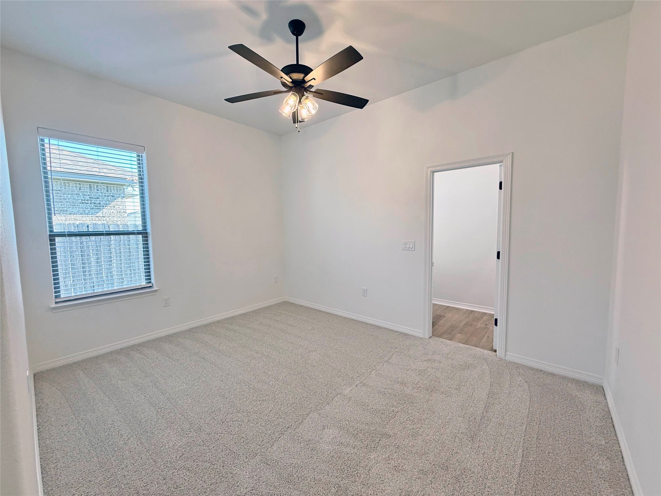
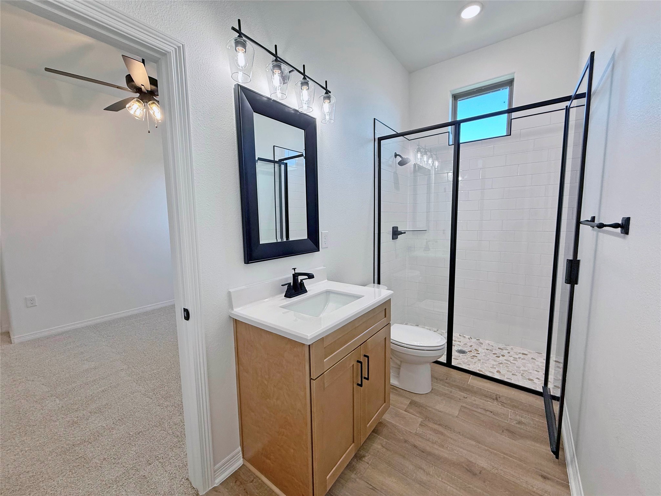
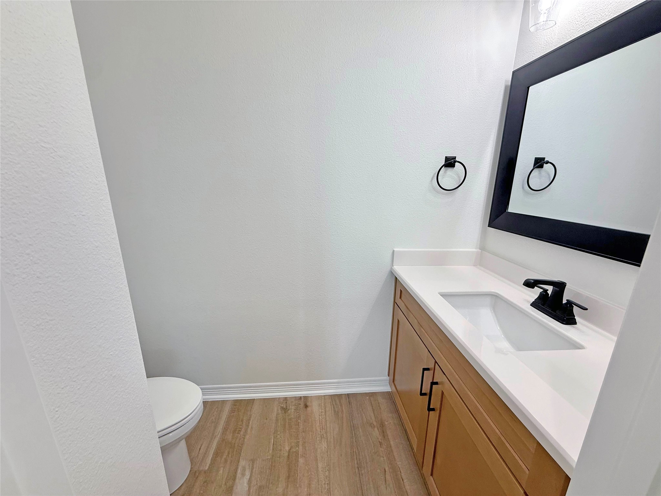
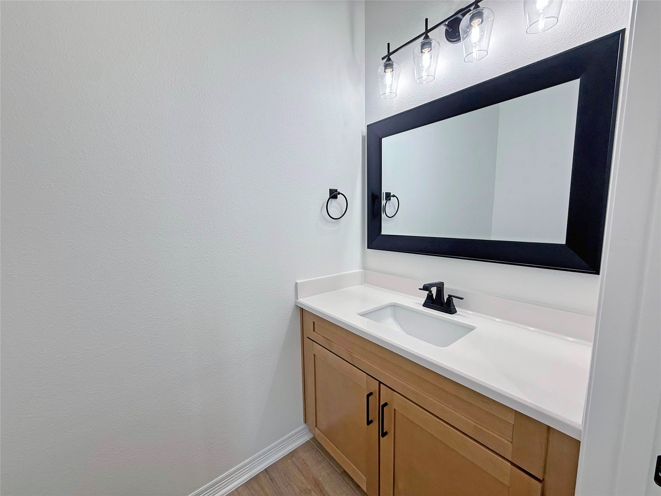
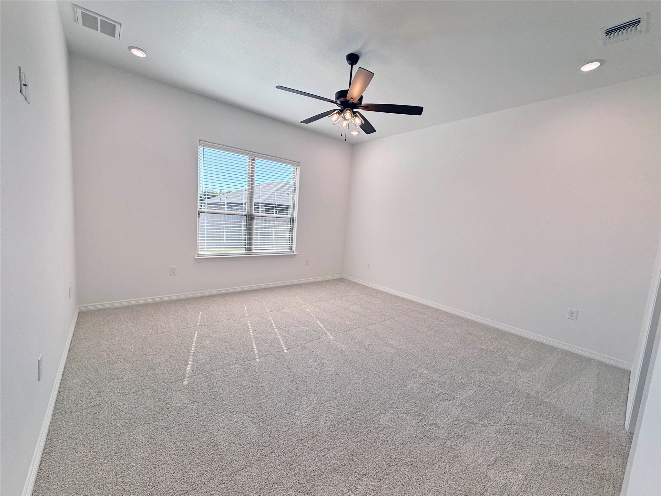
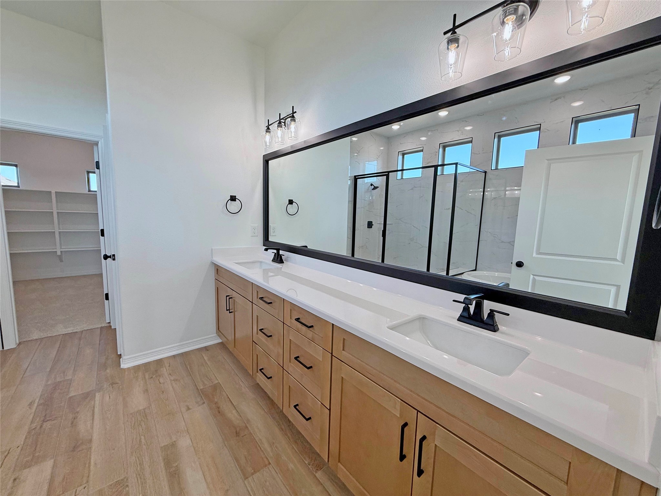
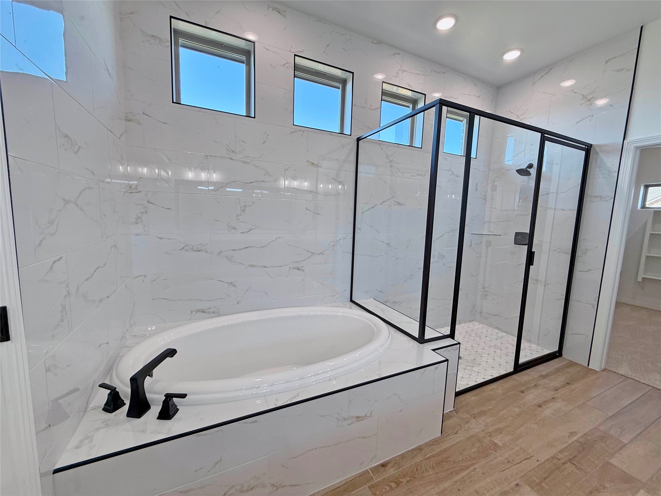
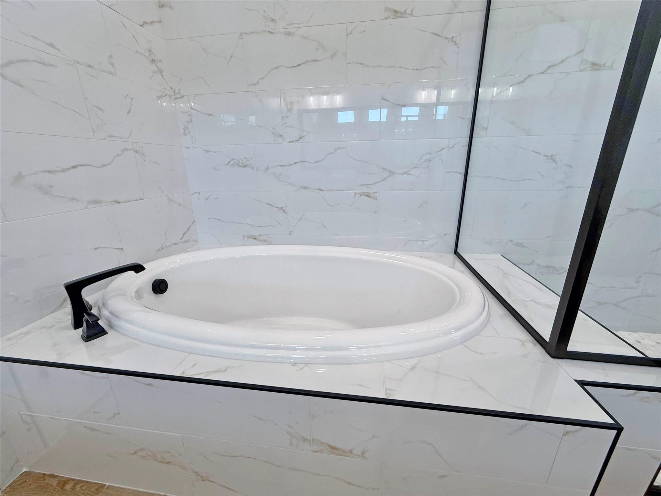
Spacious Layout: The Palms plan encompasses 3 bedrooms, each with its own bathroom, ensuring privacy and convenience for all occupants. Additionally, there is a half bath off the living room for guests.
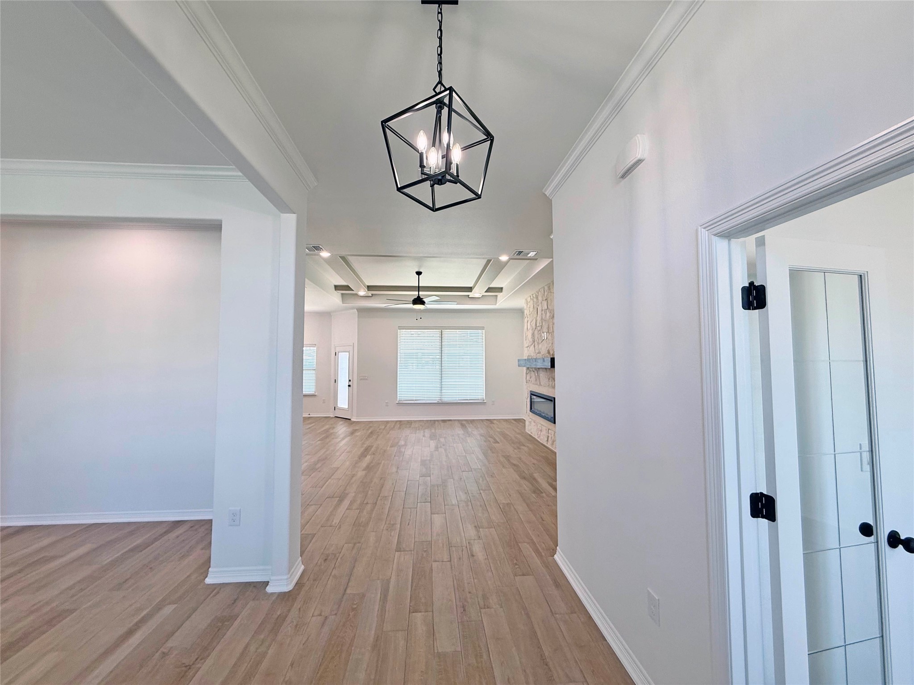
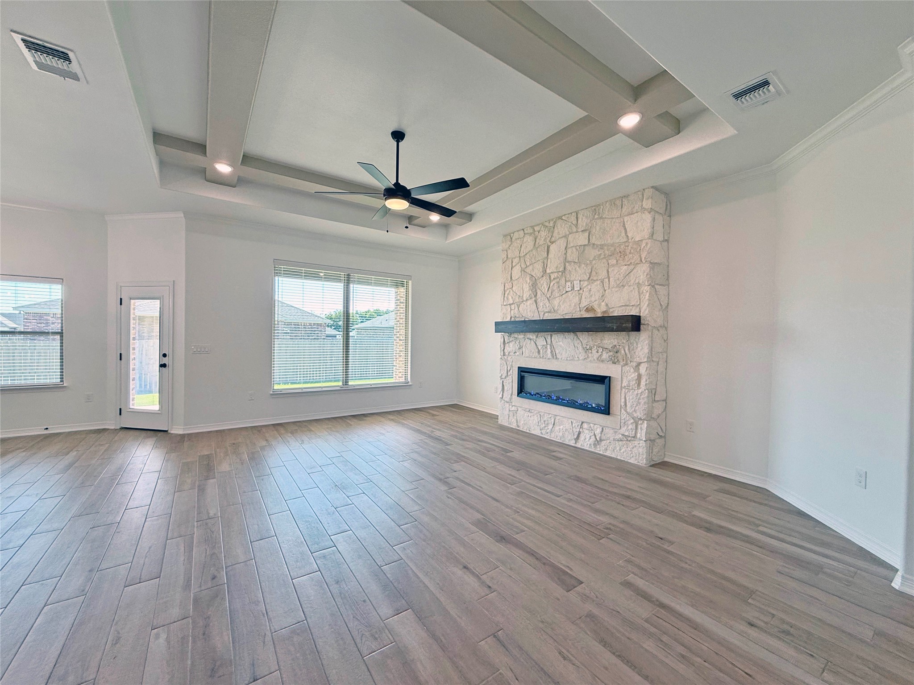
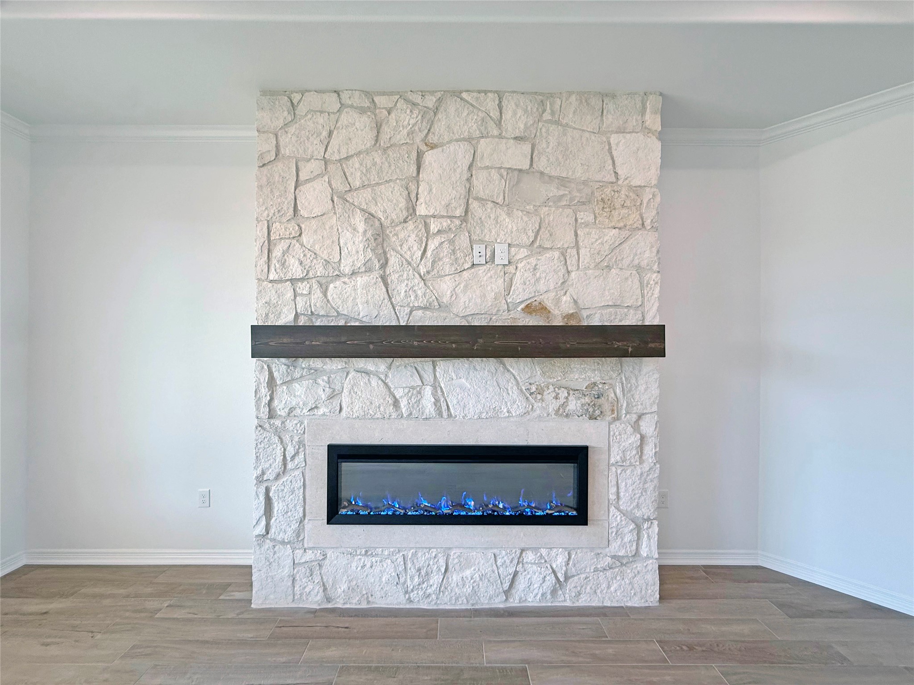
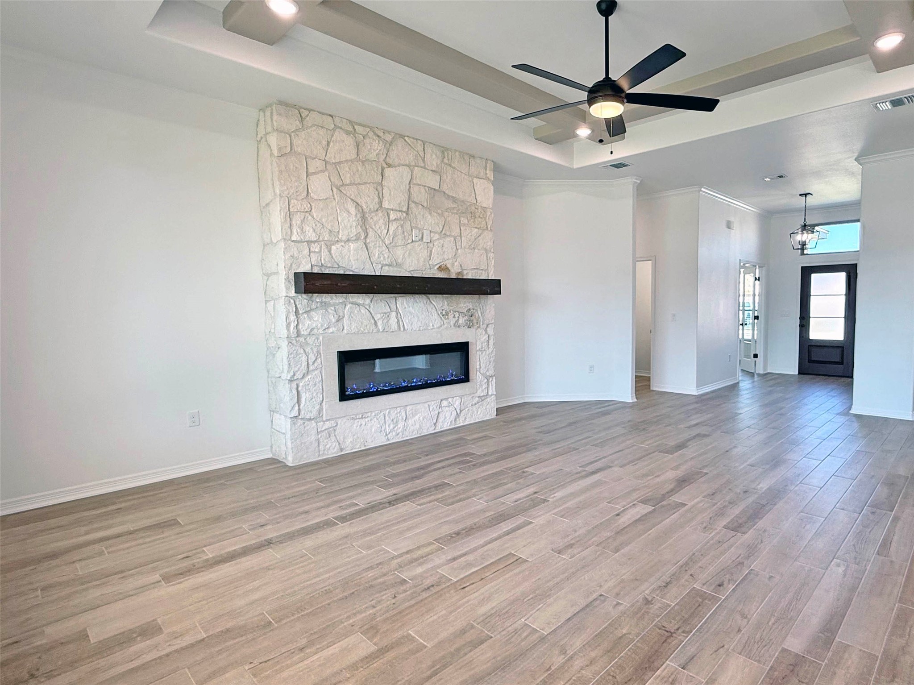
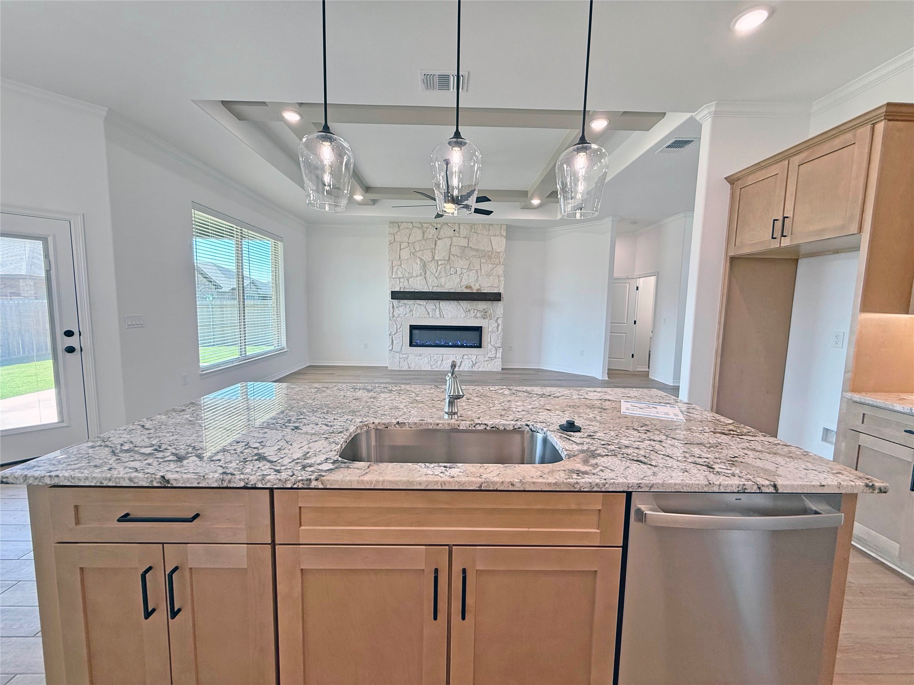
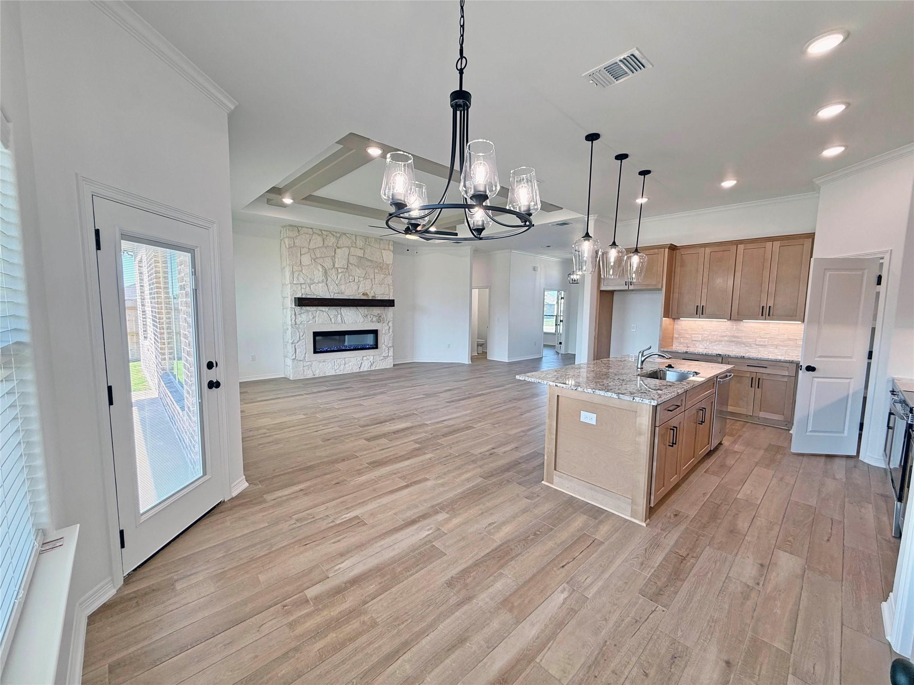
Inviting Living Area: The electric fireplace in the living area creates a warm and inviting space, perfect for relaxing and entertaining, and offering year-round use.
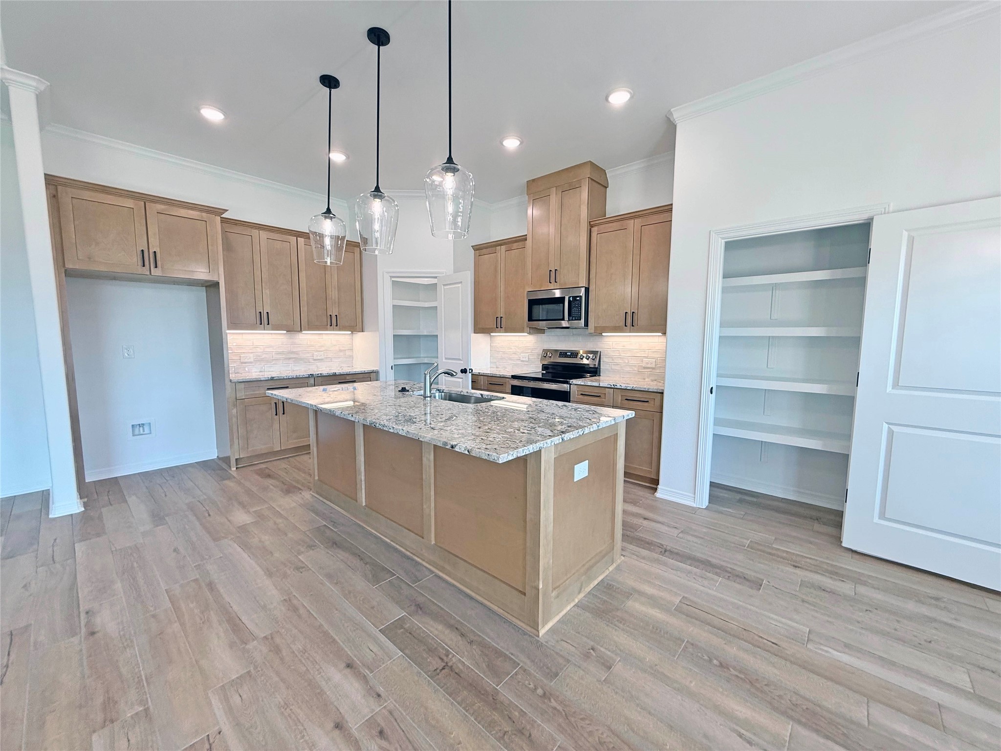
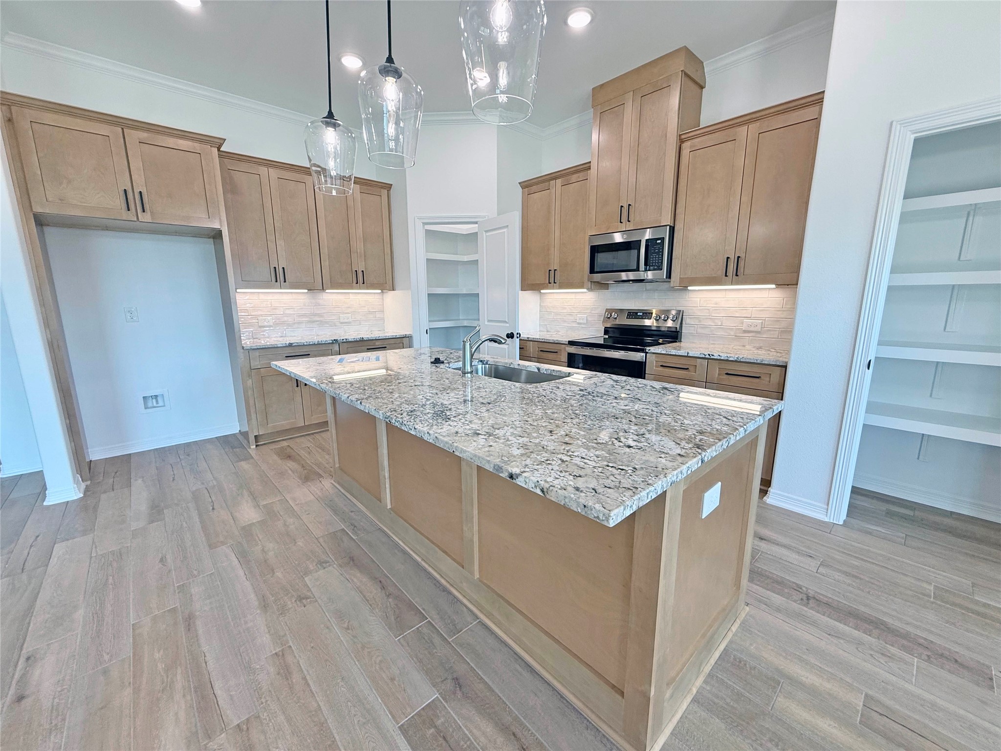
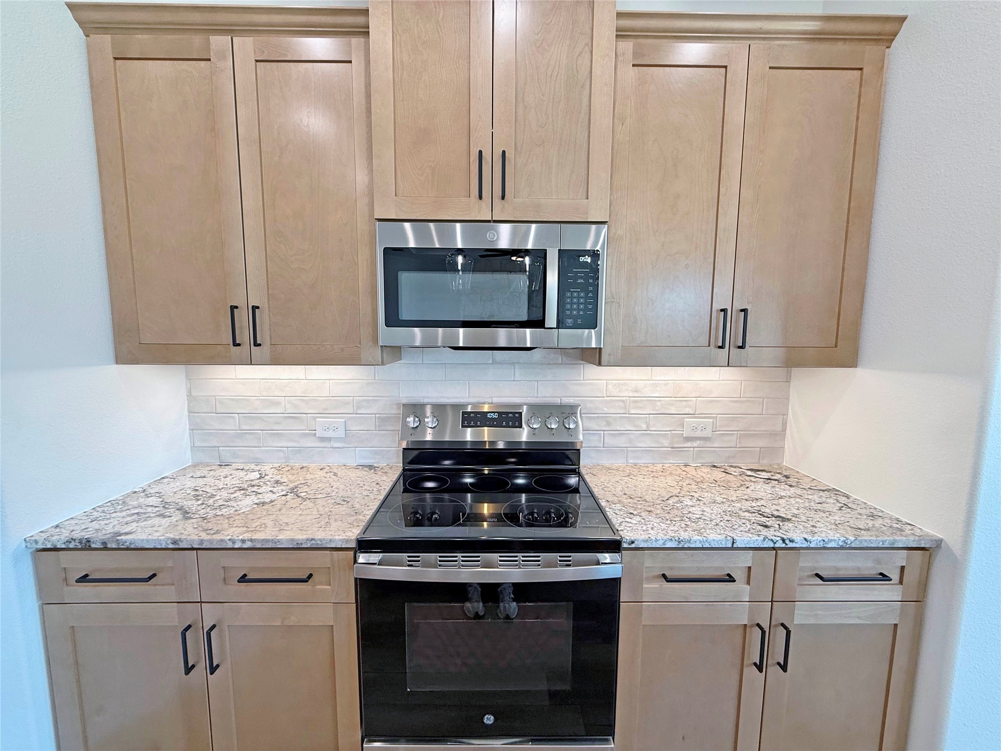
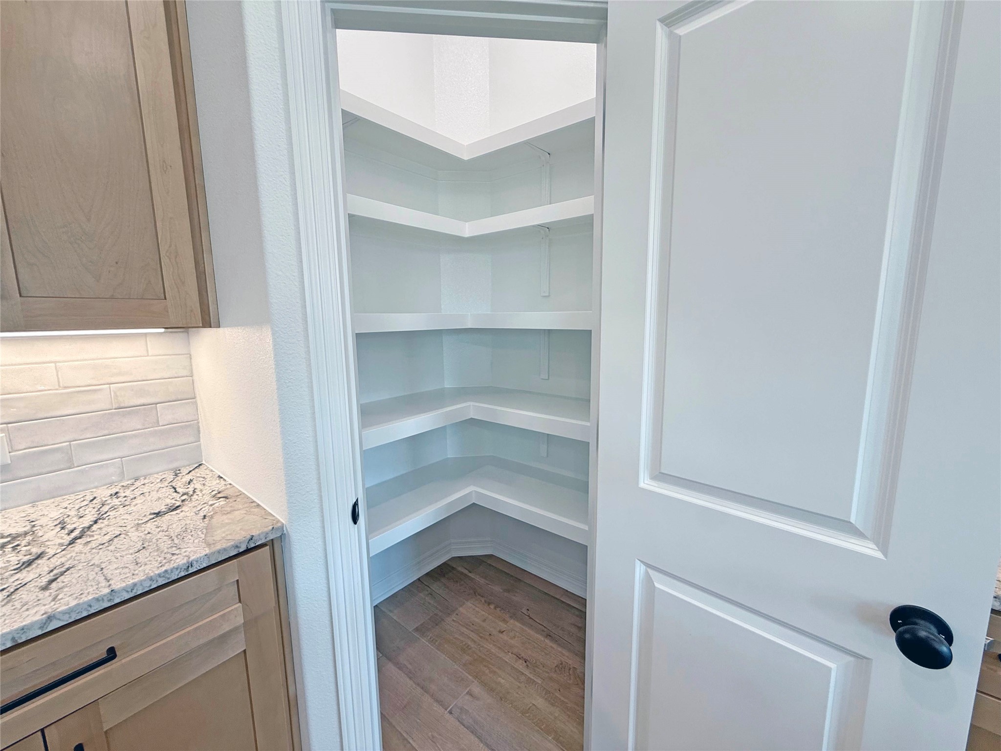
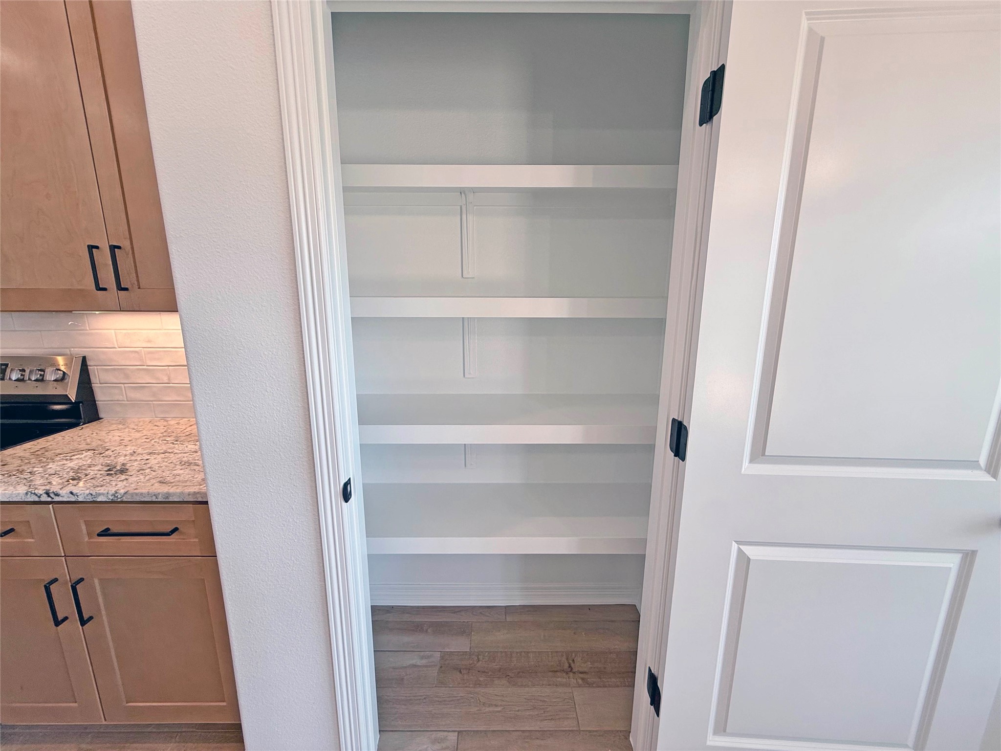
Modern Kitchen: The kitchen is a delight, featuring modern GE stainless steel appliances, vent hood, soft-close cabinets and drawers, two pantries, and a spacious island that offers ample counter space for meal preparation and casual dining.
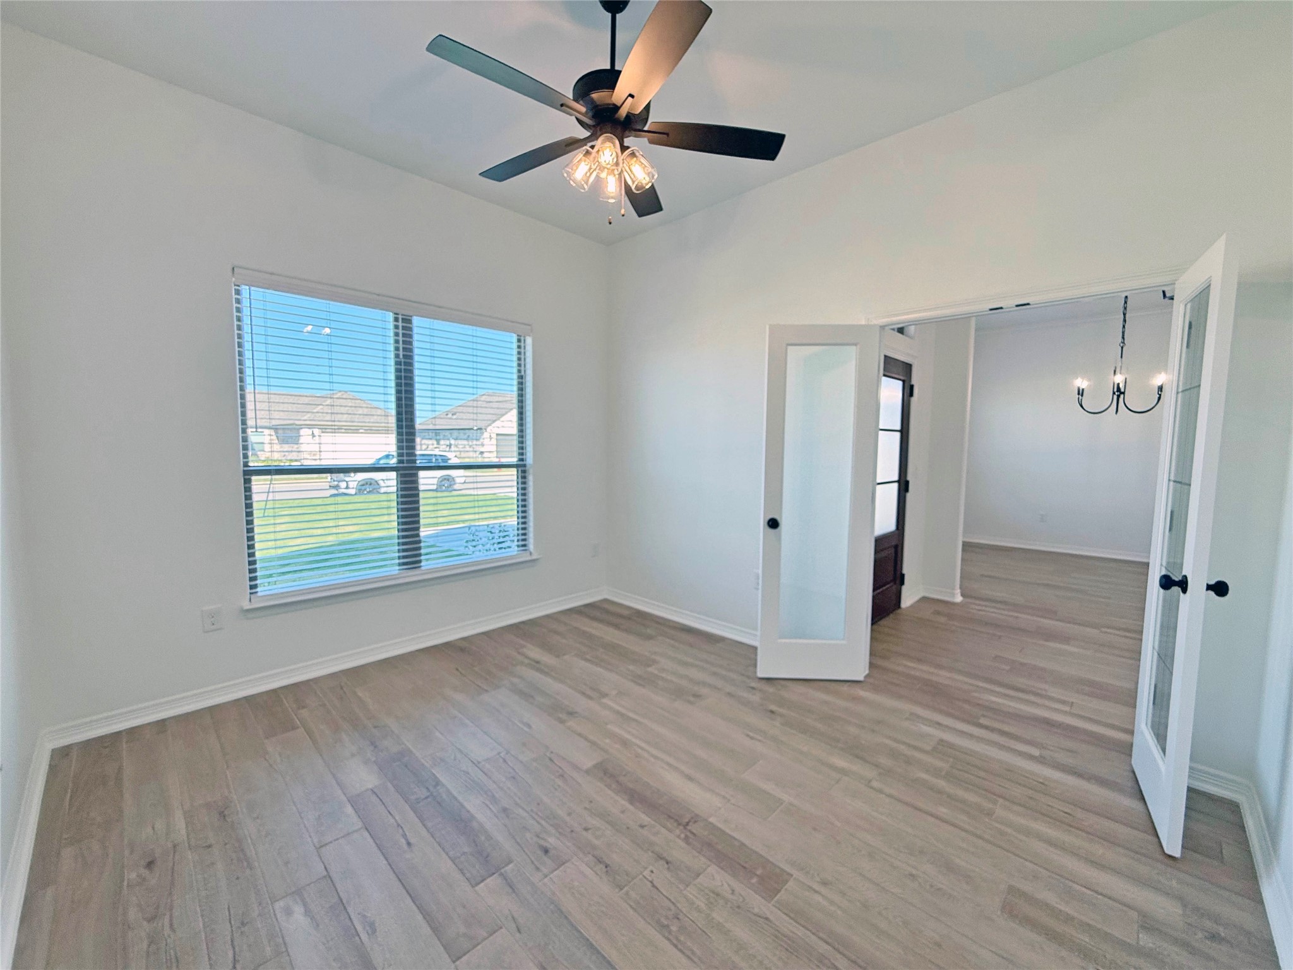
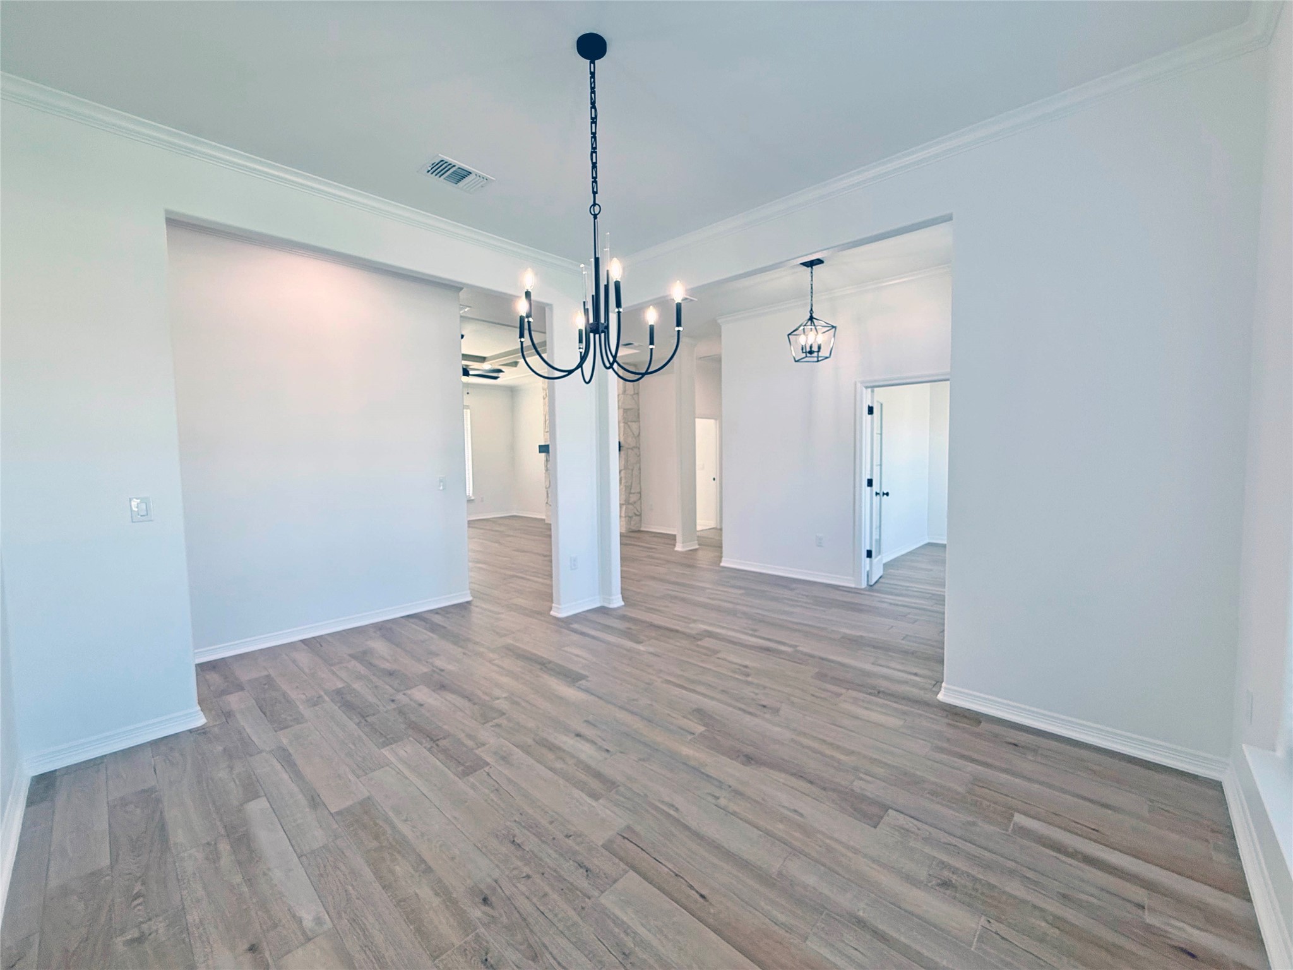
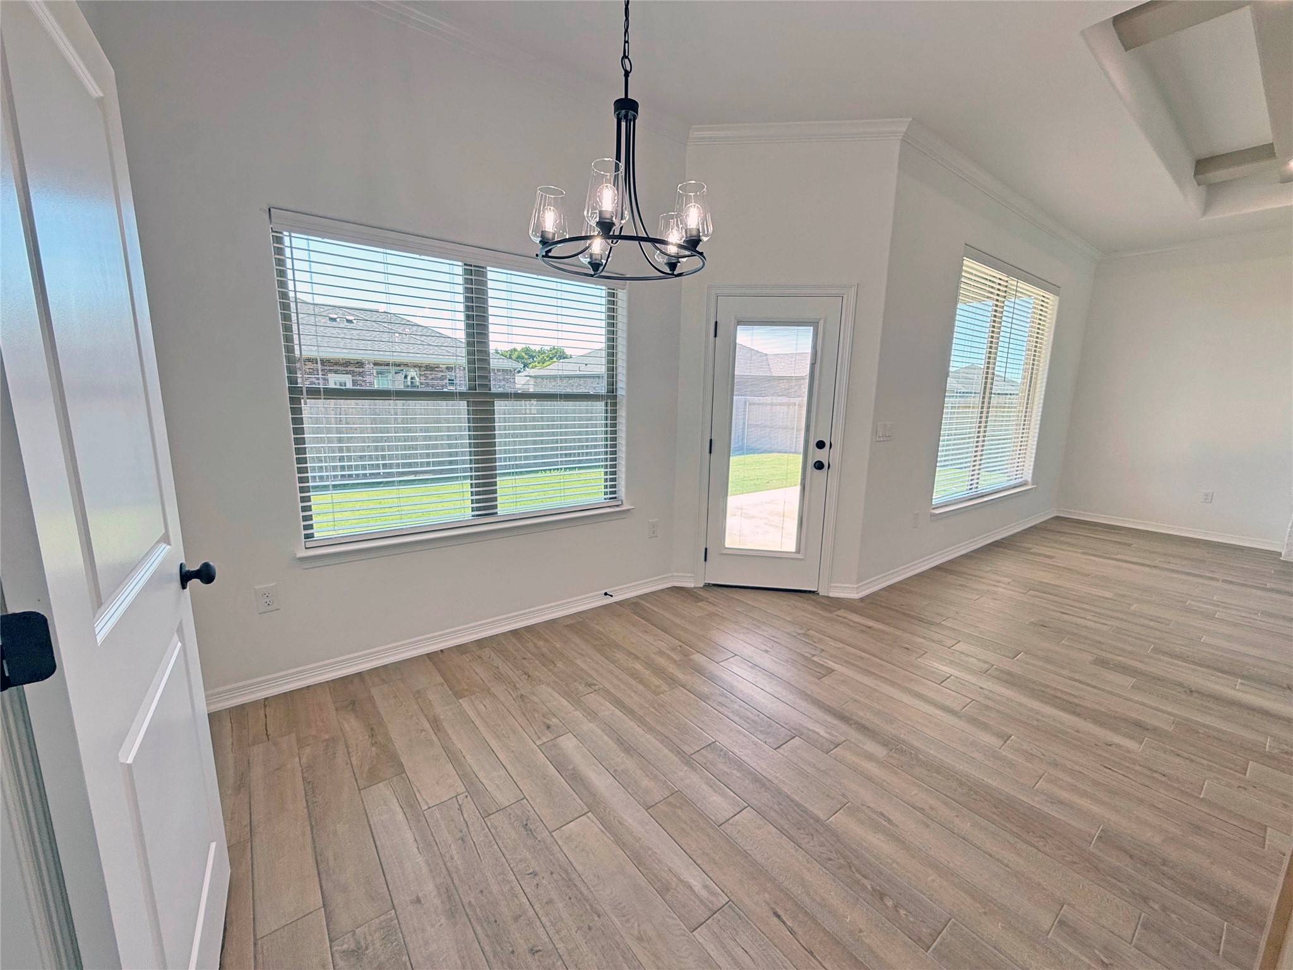
Dedicated Spaces: With a study for work or hobbies and two dining areas for formal and informal meals, this home provides all the necessary spaces for a modern lifestyle.
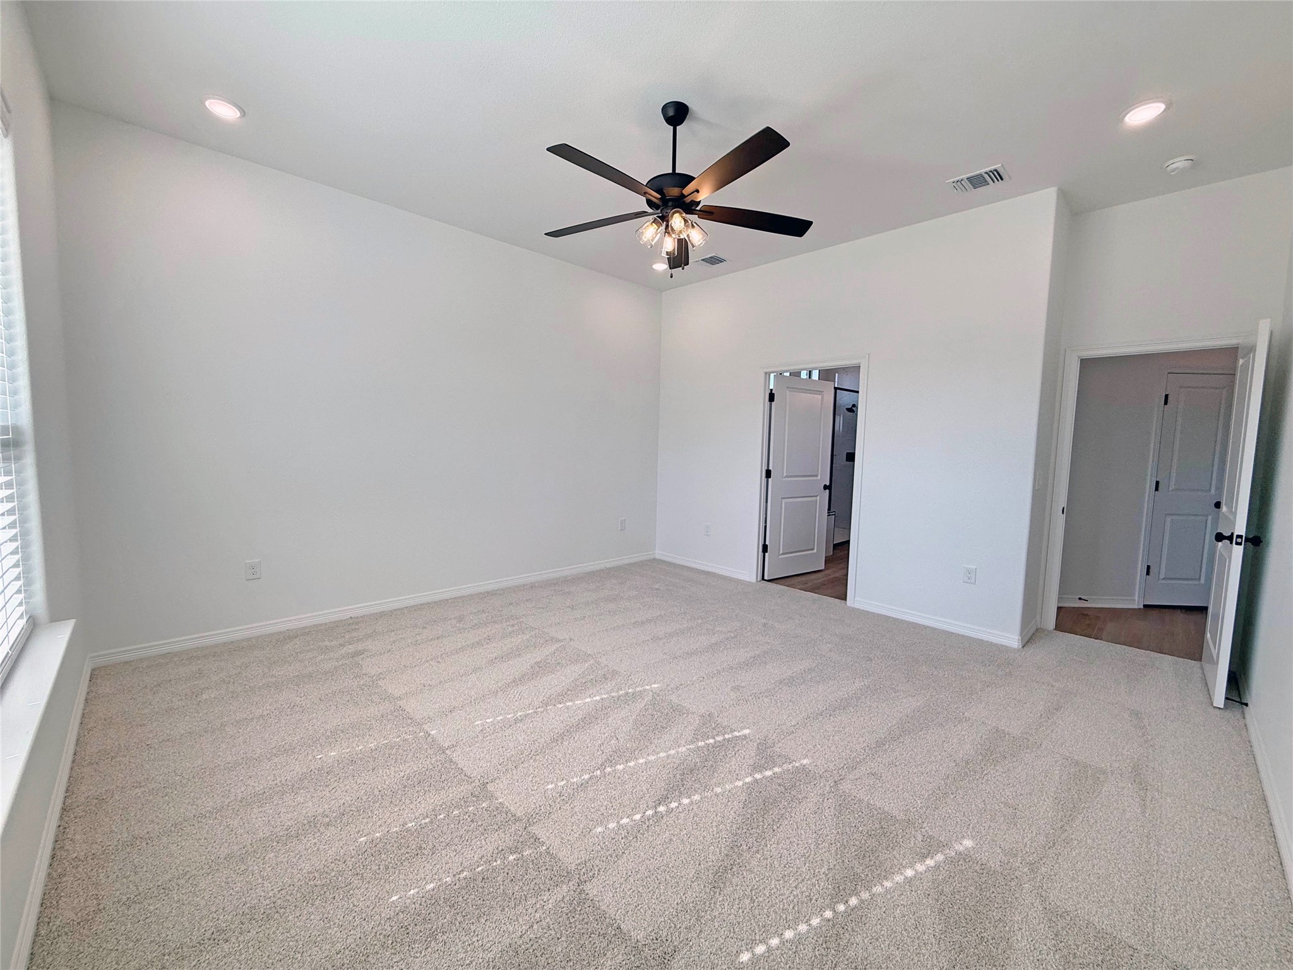
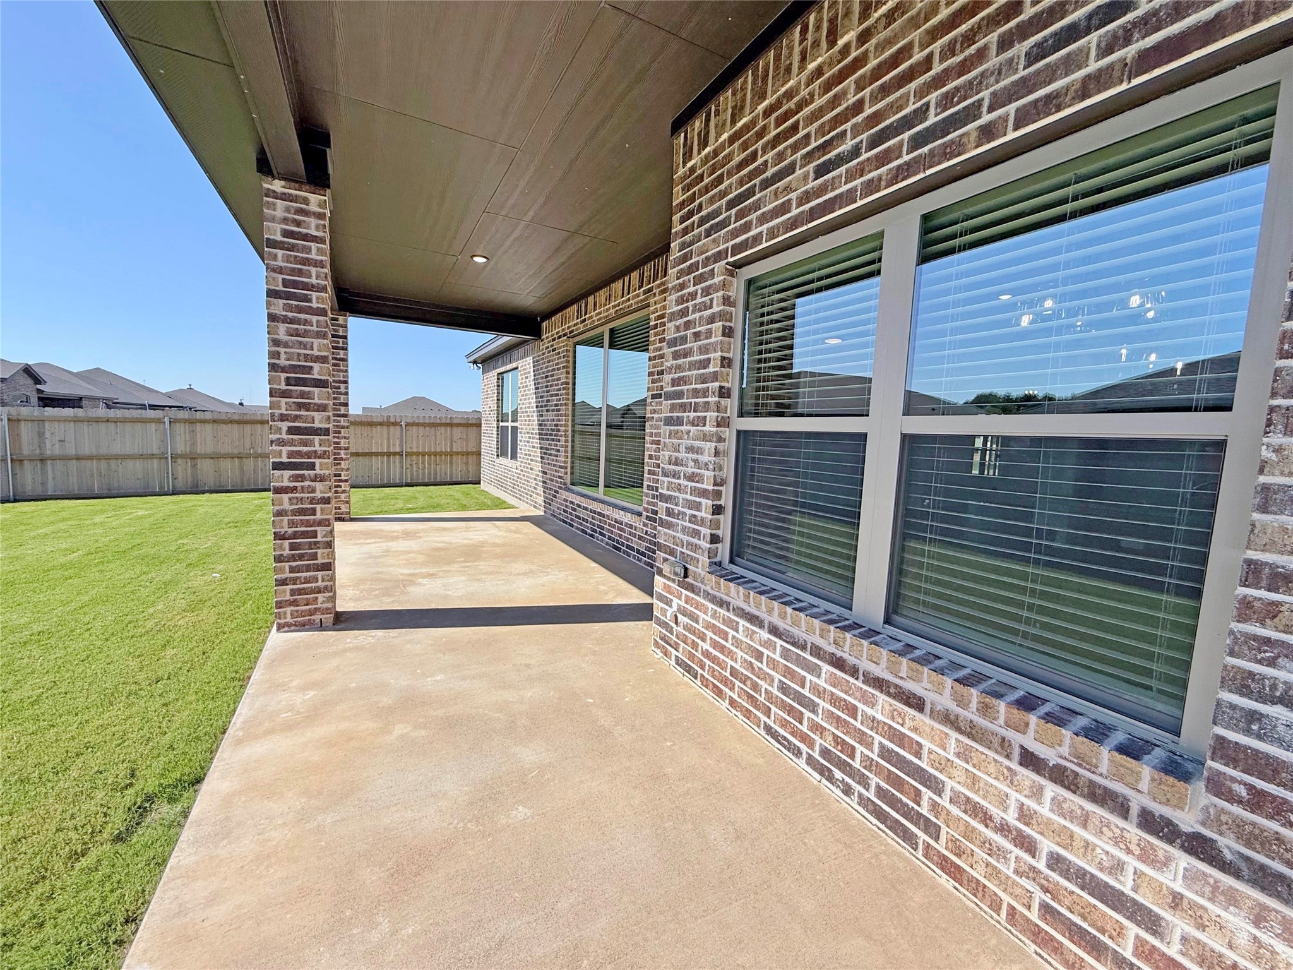
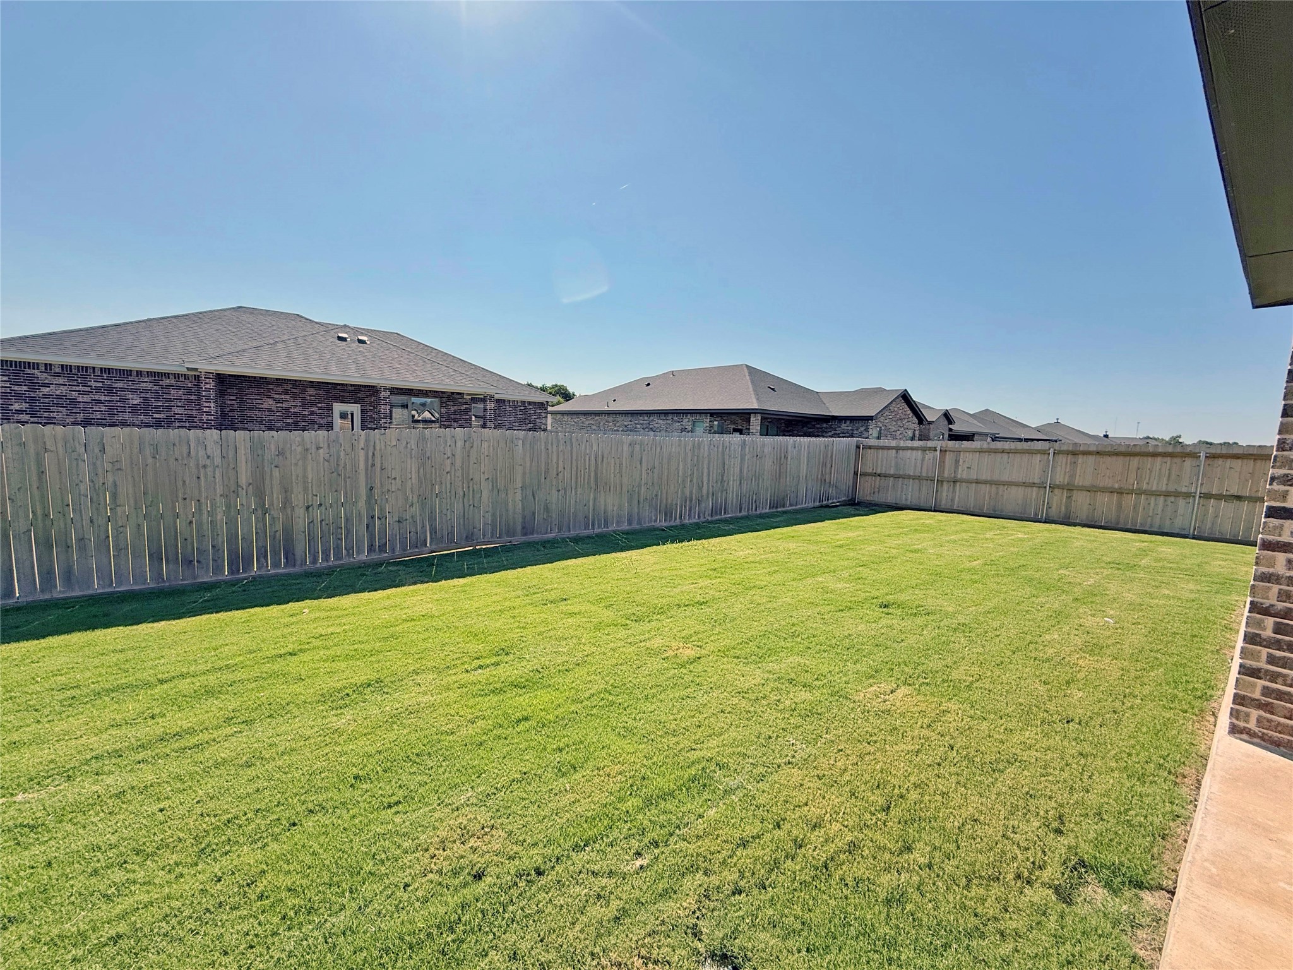
The Palms plan is designed for comfort and efficiency with additional features such as spray foam insulation, crown molding, wood-look ceramic tile flooring in the main areas, ceiling fans, granite countertops, custom soft-close cabinets and drawers throughout, an automatic sprinkler system, and a fully sodded yard with landscaping.

Share Property

Location

403 Magnolia Drive, Troy, TX 76579

Status

Sold

Date Sold

June 30, 2026
Brittanie  Johnson

Brittanie Johnson

TITLE

REALTOR® | Sunset Realty Group

LICENSE

838634

PHONE

254-304-2721

Property Amenities

Interior
Fireplace Electric, Living Room
Appliances Dishwasher, Electric Range, Disposal, Microwave, Vented Exhaust Fan
Total Bedrooms: 3
Half Bathrooms: 1
Full Bathrooms: 3
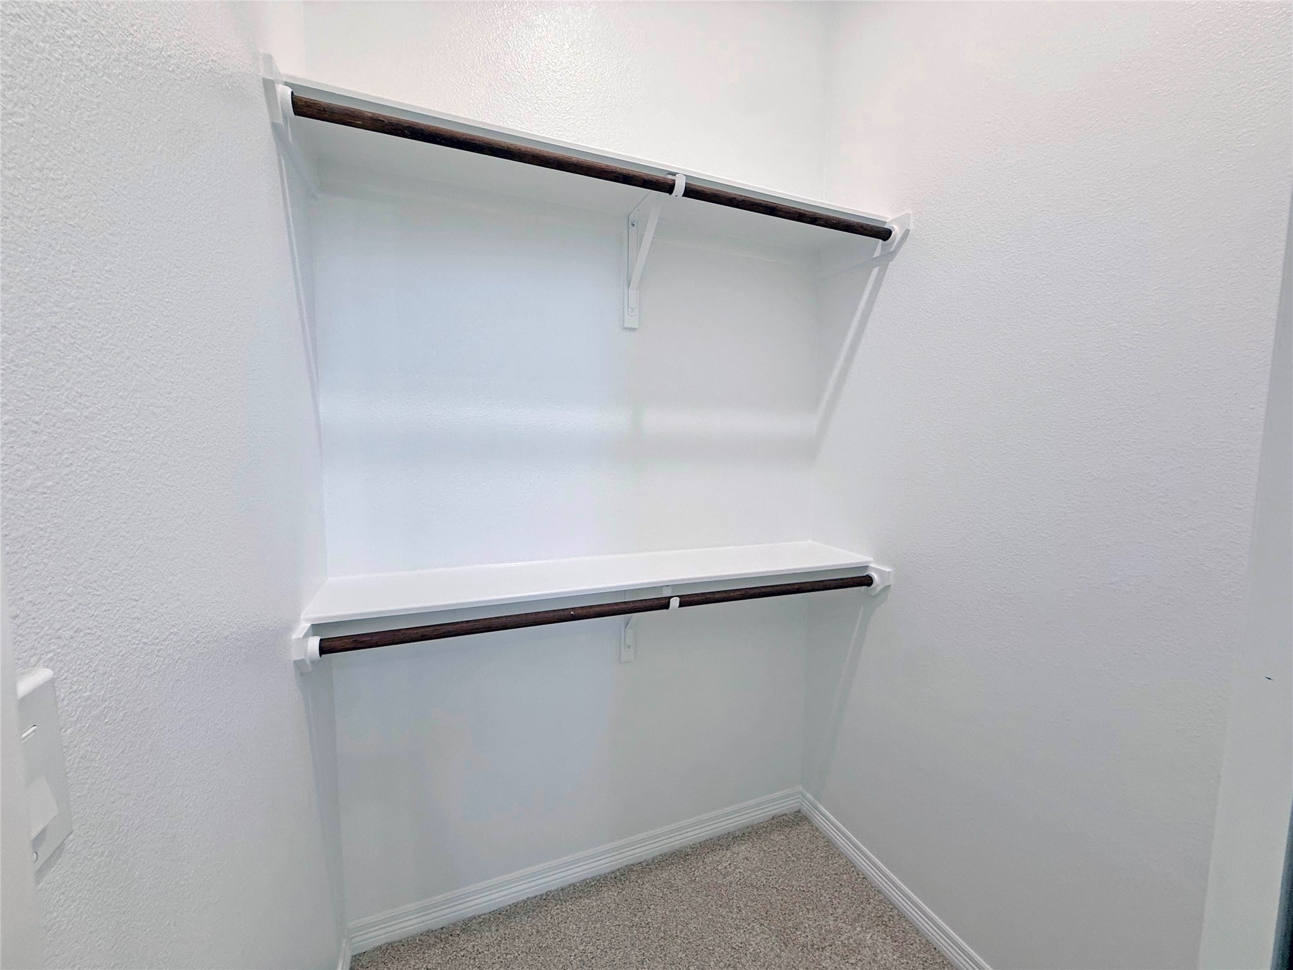
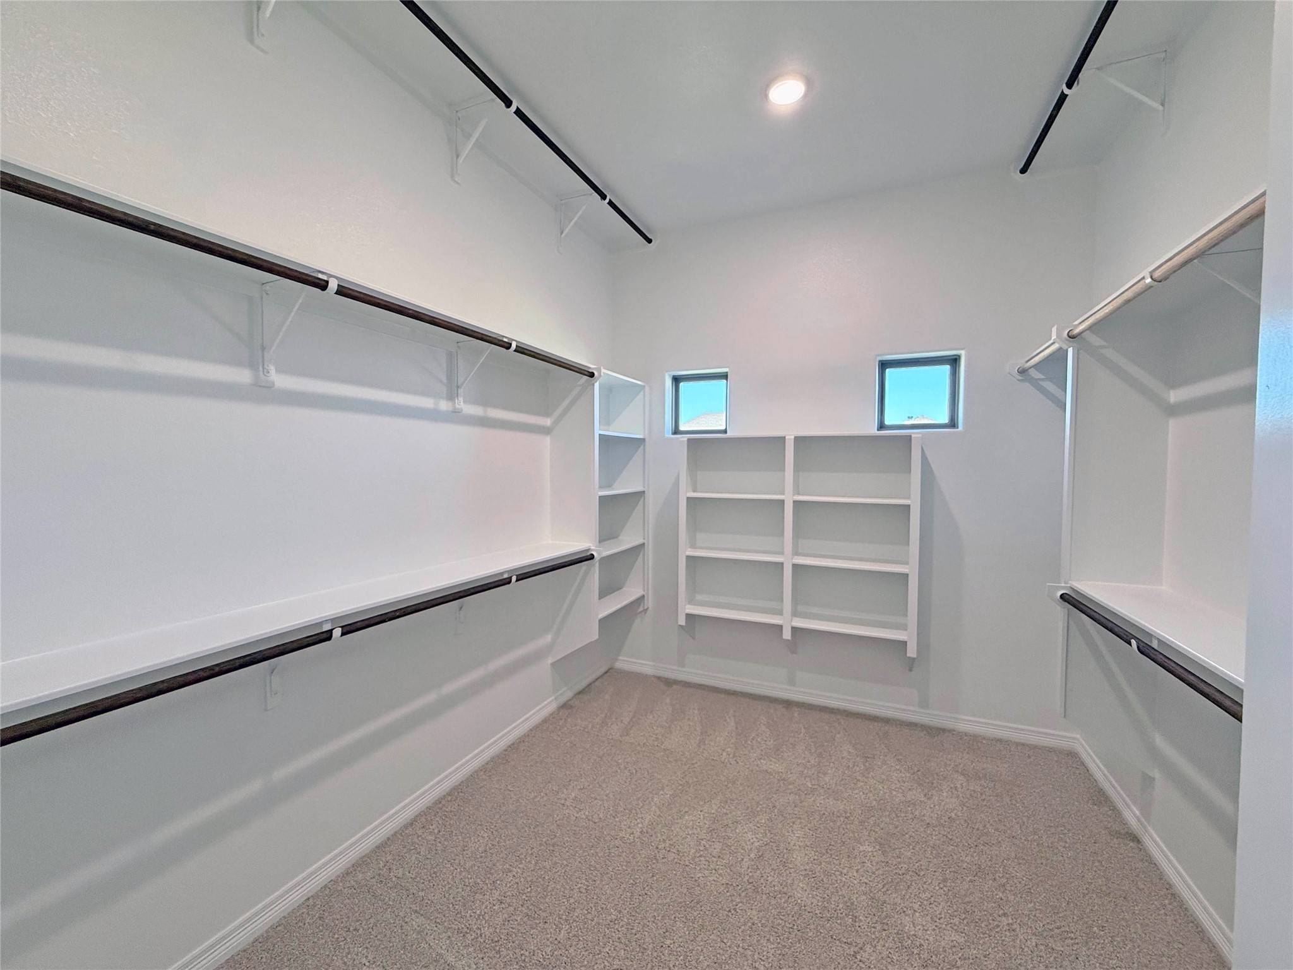
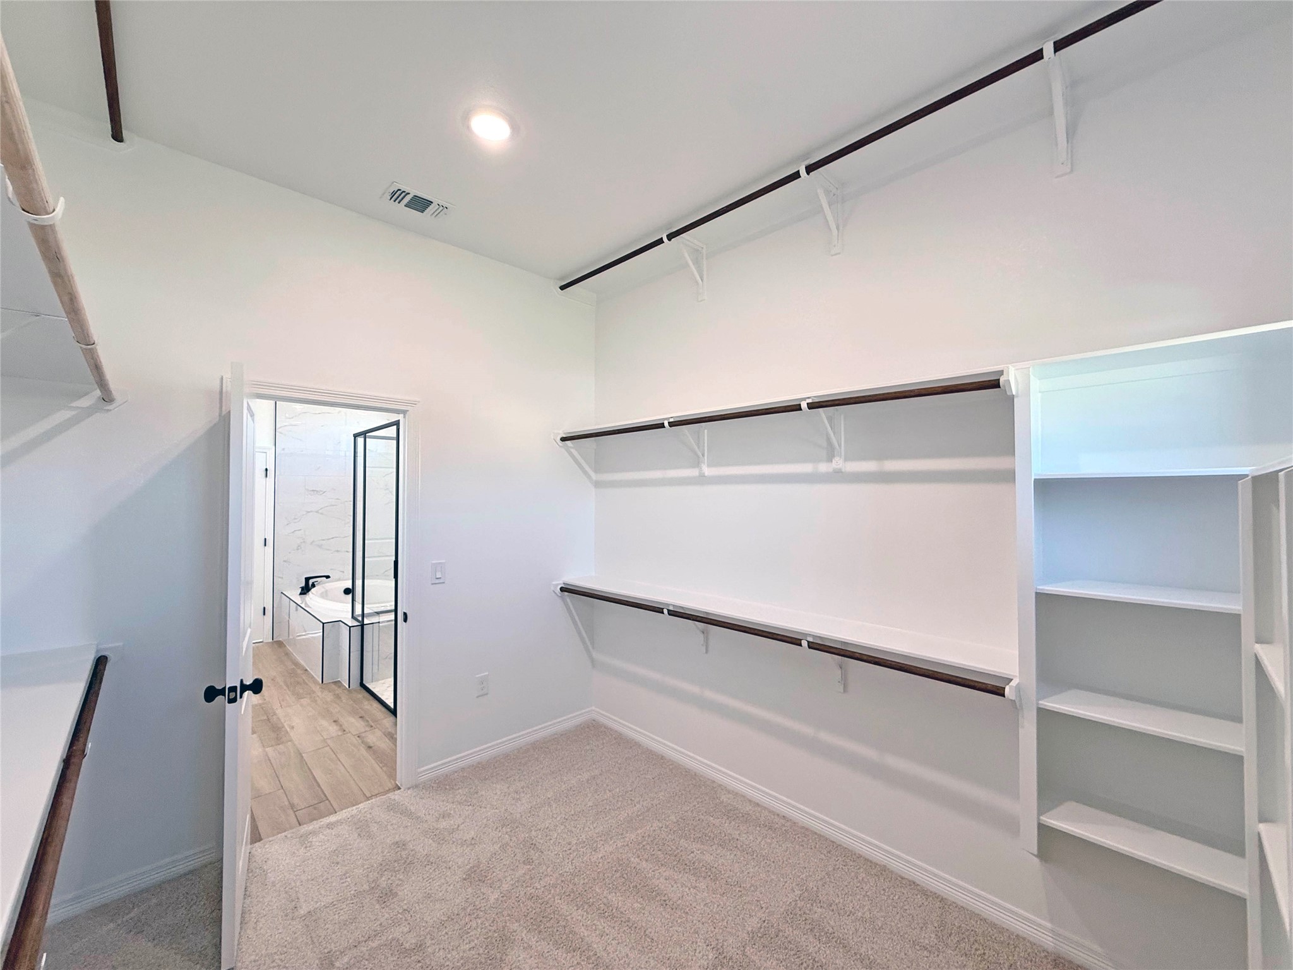
Other Interior Features Double Vanity, Granite Counters, High Speed Internet, Kitchen Island, Open Floorplan, Pantry, Walk-In Closet(s)
Area & Lot
Lot Area 9,147.6 Sq.Ft.
Living area 2,356 Sq.Ft.
MLS® ID 20977442
Year Built 2025
School District Troy ISD
High School Troy
Middle School Raymond Mays
Elementary School Edna Bigham Mays
Architecture Styles Detached
Type Residential
Status Sold
Exterior
Stories 1
Pool None
Air conditioning Central Air, Ceiling Fan(s), Electric
Heat type Central, Electric
Water Source Public
Garage Space 2.0
Sewer Public Sewer
Parking Garage Faces Front
Utilities Sewer Available, Water Available
Finance
Price Upon Request

360 Virtual Tour

Take a tour of this property

Work with Kari

Listing your home doesn't have to be stressful or overwhelming! Contact me today to determine the next steps in making the listing and sale of your home a rewarding experience.